Interior of a house in the village of Ubory

Read more
Interior of a house in the village of Ubory — image 1
Interior of a house in the village of Ubory — image 2
Interior of a house in the village of Ubory — image 3
Interior of a house in the village of Ubory — image 4
Interior of a house in the village of Ubory — image 5
Interior of a house in the village of Ubory — image 6
Interior of a house in the village of Ubory — image 7
Interior of a house in the village of Ubory — image 8
Interior of a house in the village of Ubory — image 9
Interior of a house in the village of Ubory — image 10
Interior of a house in the village of Ubory — image 11
Interior of a house in the village of Ubory — image 12
Interior of a house in the village of Ubory — image 13
Interior of a house in the village of Ubory — image 14
Interior of a house in the village of Ubory — image 15
Interior of a house in the village of Ubory — image 16
Interior of a house in the village of Ubory — image 17
Interior of a house in the village of Ubory — image 18
Interior of a house in the village of Ubory — image 19
Interior of a house in the village of Ubory — image 20
Interior of a house in the village of Ubory — image 21
Interior of a house in the village of Ubory — image 22
Interior of a house in the village of Ubory — image 23
Interior of a house in the village of Ubory — image 24
Interior of a house in the village of Ubory — image 25
Interior of a house in the village of Ubory — image 26
Interior of a house in the village of Ubory — image 27
Interior of a house in the village of Ubory — image 28
Interior of a house in the village of Ubory — image 29
Interior of a house in the village of Ubory — image 30
Interior of a house in the village of Ubory — image 31
Interior of a house in the village of Ubory — image 32
Interior of a house in the village of Ubory — image 33
Interior of a house in the village of Ubory — image 34
Interior of a house in the village of Ubory — image 35
Interior of a house in the village of Ubory — image 36
Interior of a house in the village of Ubory — image 37
Interior of a house in the village of Ubory — image 38
Interior of a house in the village of Ubory — image 39
Interior of a house in the village of Ubory — image 40
Interior of a house in the village of Ubory — image 41

Interior of a house in the village of Ubory

Moscow region,  2022

Total area – 550м²

The house we were tasked with renovating was built in the tumultuous time for Russian country architecture between the 20th and 21st centuries, and without a project. It was full of visual flaws and our goal was to minimize them and, most importantly, make the house comfortable and cozy to live in.

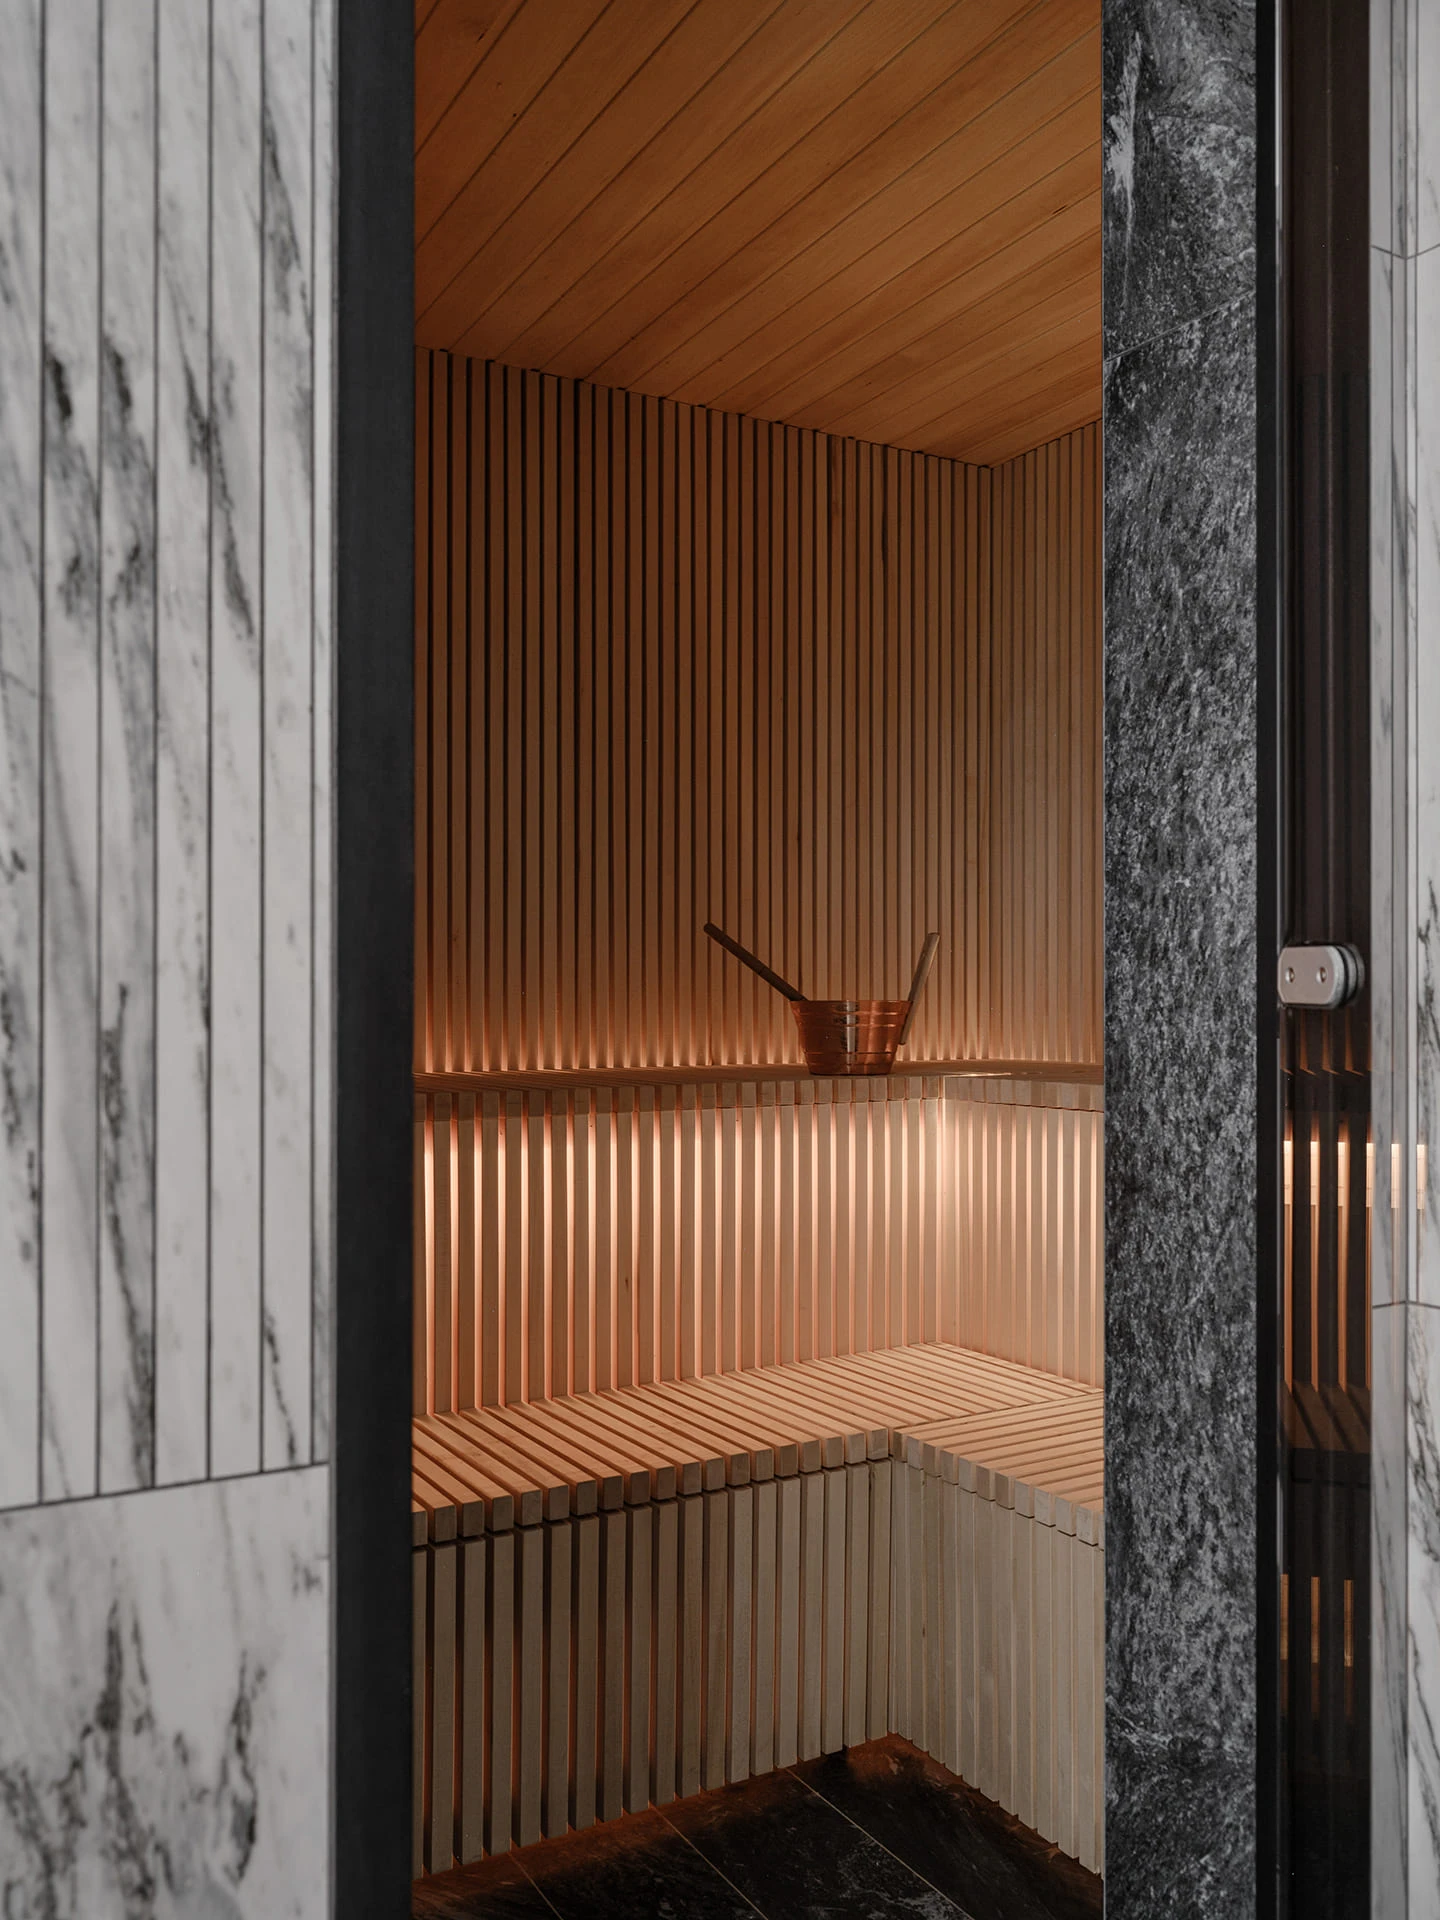
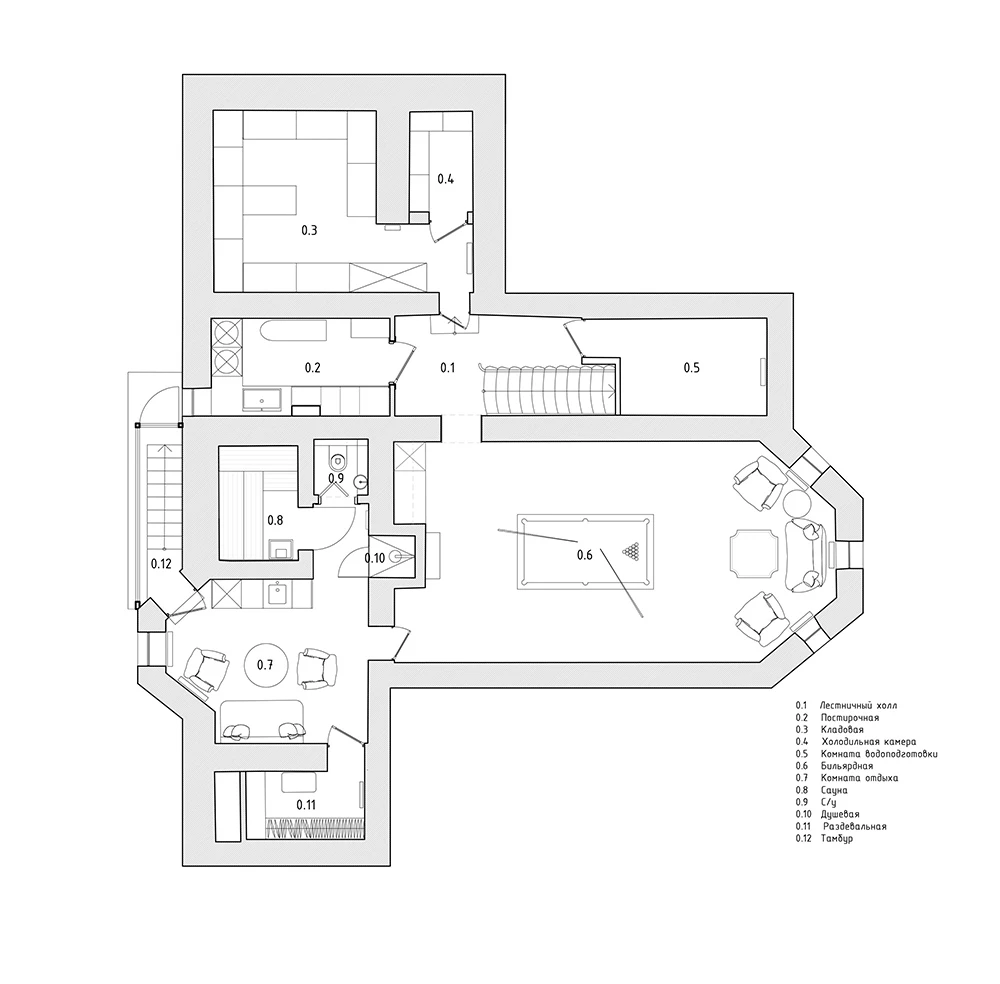
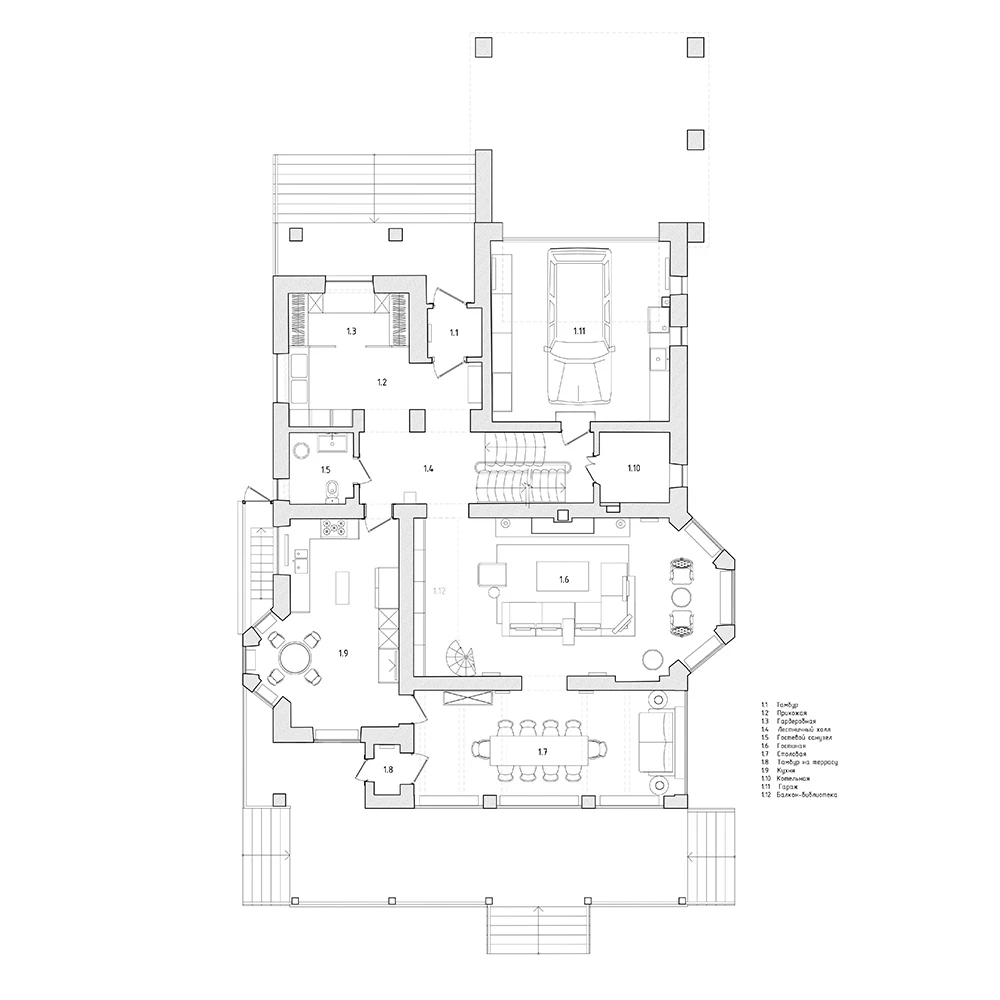
We conducted a significant overhaul, placing a leisure area with a sauna and billiard room in the basement, as well as technical rooms: a laundry room, water treatment room, pantry, refrigerator and freezer rooms. On the first floor, we expanded the hallway and added a dressing room. In the living room, we created a mezzanine-library, and in the dining room, we removed the upper floor.

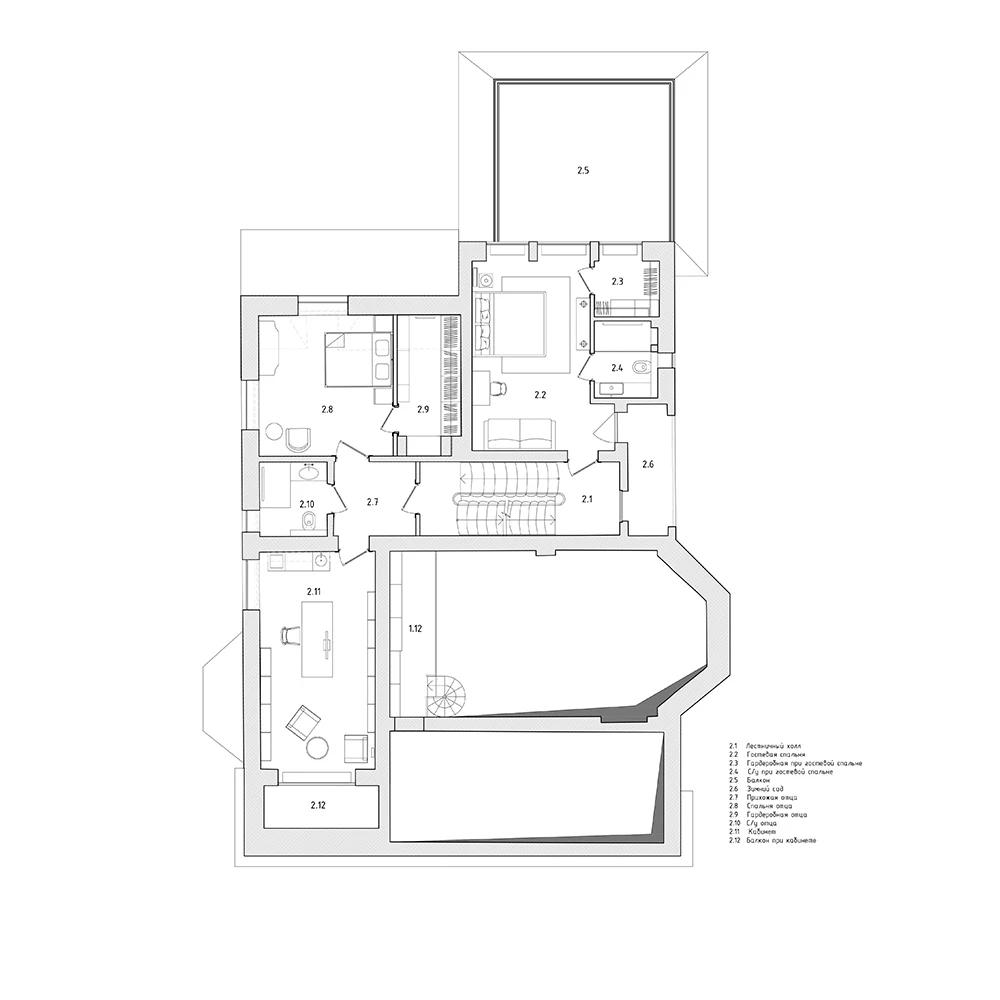
On the second floor, we formed a guest bedroom block with a dressing room and bathroom. On the third floor, the house owner’s apartment, consisting of a bedroom, a study, a dressing room, and a bathroom. On the fourth floor, there’s the client’s bedroom with a dressing room and a bathroom. And finally, on the fifth floor, there’s a guest bedroom with a bathroom.

Our main task was to create an informal country residence in the style of modern European homes while adhering to the principles of classic interiors. This dual task was justified by the different ages and preferences of future residents. We managed to achieve this by preserving the feeling of a house with a history, while not making it seem outdated.

We seized on the numerous arched openings and developed this Mediterranean aesthetic of a measured country life, adding other elements. The interior is built on the interpretation of classical details and techniques, mixing them with modern silhouettes. In furniture and finishes, we chose solutions that combine old and new.

The result is a harmonious and cozy country home that combines elements of classic and modern design.

With the participation of architects Daria Khramova, Nadezhda Osipyan

Photos – Mikhail Loskutov

Interior styling – Natalya Onufreichuk